
Balustrades and handrails, matched to each edge and route
Treat each balustrade and handrail as a location-specific assembly. Identify the guard line, mounting condition, infill and handrail route so structural, visual and finishing requirements stay connected from quote to site handover.
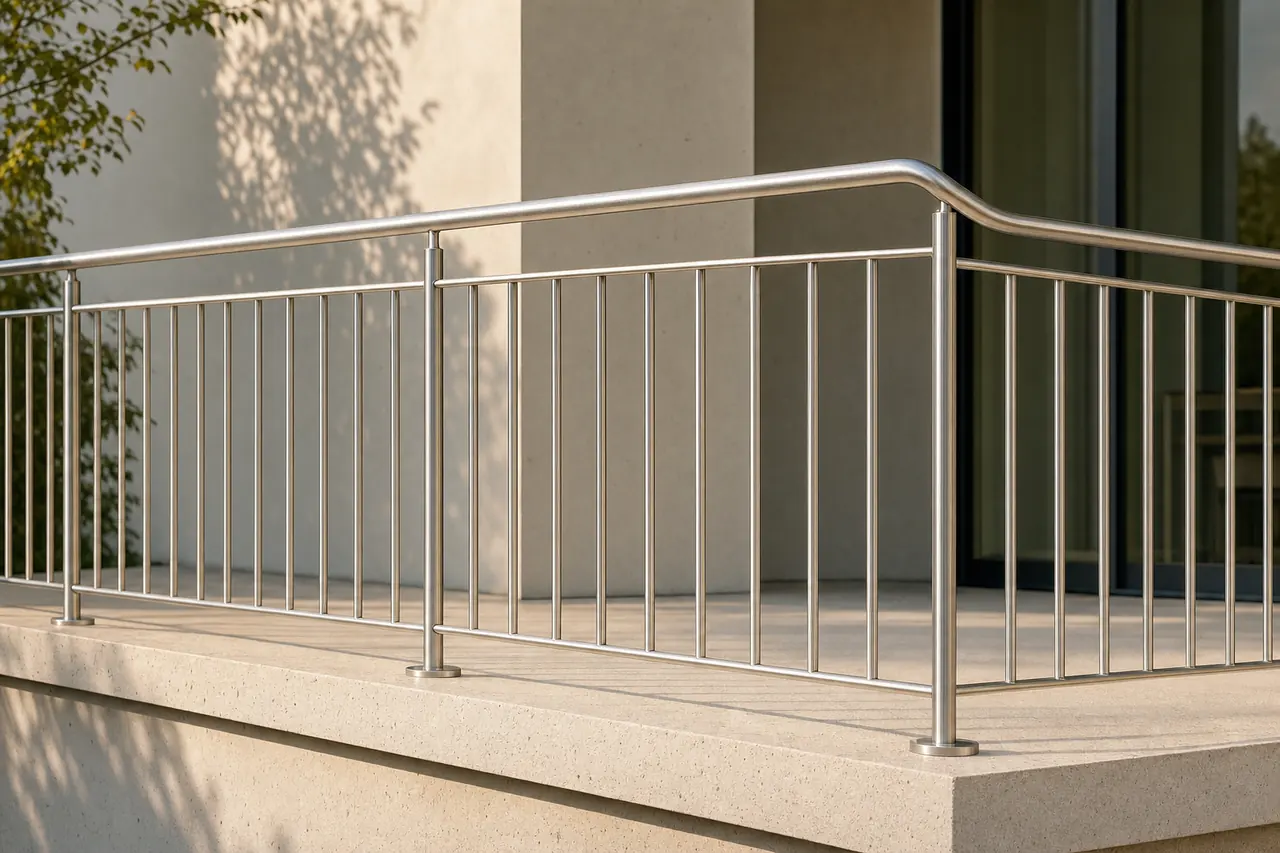
Start with the right material groups.
Edge protection
Separate guards at slabs, stairs, ramps, terraces and voids by zone and elevation. Name the mounting face and the protected drop so the correct assembly is compared.
Handrail routes
Define the continuous route and termination points for each handrail. Include wall-mounted, freestanding and guard-mounted runs as separate line items with their fixing basis.
Infill and connection
Identify glass, mesh, bar, panel or cable infill and the connecting components. Clarify which package supplies posts, brackets, fixings and transition pieces at adjoining materials.
A material price is only part of the package.
One schedule, clearly separated scopes. This is a request outline, not an installation drawing.
Included materials
Cover the specified balustrade and handrail assemblies only, with their mounting condition, infill type and finish stated by location.
Connections & interfaces
Coordinate interfaces with adjacent facade, concrete, joinery, floor and external works packages, including base fixings and edge conditions.
Confirm separately
Confirm survey, fabrication drawings, installation, access, making good and load or performance documentation separately with the responsible parties.
Six details that make offers clearer.
- Product designation
- Name the exact balustrade or handrail system, profile, grade and project-prescribed size or performance requirement for each run.
- Location, guard height and fall height
- Provide the location and separately record the specified guard height and fall height from project drawings. Ask for the required loads and configuration to be confirmed against those details.
- Mounting condition
- State the base material, fixing position and whether the support is top-fixed, face-fixed, core-drilled or embedded.
- Infill and visibility
- Describe the infill material, configuration and any project finish or visual requirement the supplier must reflect.
- Handrail continuity
- List start, end, corner and transition conditions, including wall returns and connections to adjoining handrail runs.
- Finishes and protection
- State the required treatment and expected surface condition, including any site protection or wrapping that must be quoted.
| Item & description | Quantity |
|---|---|
| BR-01Stair edge balustrade with bar infill and wall-return handrail for stair ST-03, fixing basis per detail. | 18 m |
| BR-02Freestanding glass guard for terrace T-06 including posts and handrail, corner transitions per layout. | 34 m |
Example quantities only; no live prices or supplier offers. Use your project schedule for final values and ask suppliers to list deviations.
Three checks before you decide.
Run-by-run scope
Match each offered line to the referenced location before comparing rates; a terrace guard differs from a stair guard at the same length.
Assembly versus separate parts
Check whether posts, infill, handrail, brackets, fixings and connection plates are included or supplied separately.
Interface readiness
Confirm the base substrate condition and which package prepares the edge, sets anchors and completes the junction finishes.
Details worth clarifying early.
Where do I record guard height and fall height?
Record them separately on the marked plan or balustrade schedule for each location. Use the project-specified guard height and performance; do not derive them from fall height alone.
How do I separate the handrail from the balustrade structure?
List the handrail route and its supports as a distinct line when the project treats them separately from the guard posts and infill.
Turn your material schedule into a request.
Create a Matravo account to prepare your request. For account or sourcing-flow questions, visit support.