
Dry construction and ceilings, described as assemblies.
Coordinate boards, partition profiles, ceiling grids and acoustic panels around the project assembly. Show the supporting components and interfaces alongside the visible surface, with evidence requested for the proposed system.
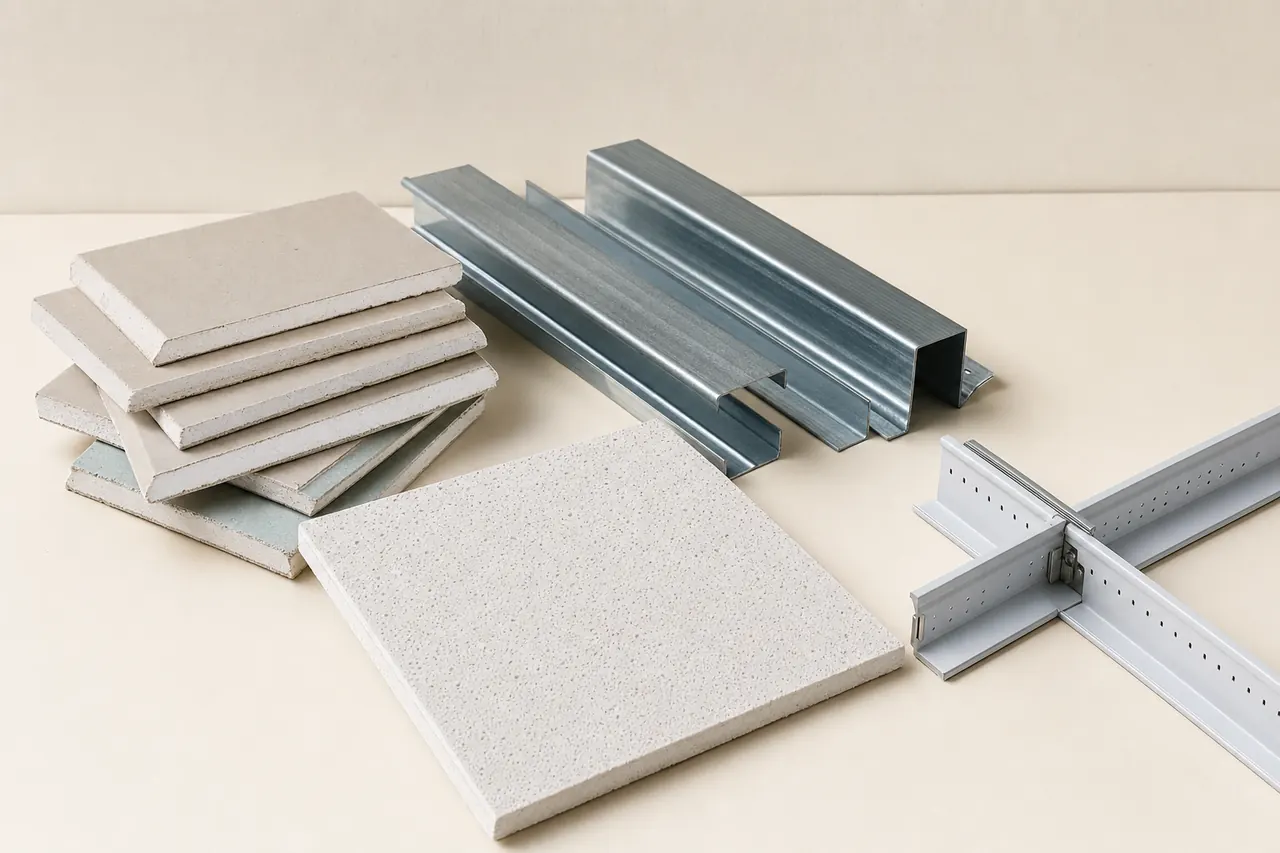
Start with the right material groups.
Boards and linings
For room linings and partitions, separate plasterboard from cement-based boards by location and specified use. Keep board format and layer requirements connected to the detail.
Partition framing
For internal divisions, coordinate profiles, tracks, openings and junctions with the wall schedule. A board area alone does not define the framing package.
Ceilings and acoustic panels
For suspended ceilings and acoustic treatment, list panels, grids, hangers and edge components. Identify lighting and service interfaces from the reflected ceiling plan.
A material price is only part of the package.
One schedule, clearly separated scopes. This is a request outline, not an installation drawing.
Included materials
Define the board, frame or panel components associated with each wall or ceiling reference.
Connections & interfaces
Allocate insulation, jointing materials, perimeter seals, access panels and service interfaces between packages.
Confirm separately
State installation, access equipment, finishing and waste allowances separately. Request evidence for the assembly rather than assuming performance from a single board.
Six details that make offers clearer.
- Location and assembly
- Reference the wall type or ceiling zone and attach the current assembly detail.
- Board or panel
- State material, format and finish, including required layers from the project specification.
- Framing and suspension
- List profile or grid configuration, supports and the drawing references needed to define their scope.
- Specified performance
- Request documents for the proposed assembly against the project's acoustic, fire or other requirements.
- Openings and interfaces
- Identify access panels, lighting, ducts and perimeter details so accessory quantities are visible.
- Measured quantities
- Separate board/panel area, profile lengths and accessory counts, with stated cutting allowances.
| Item & description | Quantity |
|---|---|
| D-01Partition boards for wall type P-02; board and layer requirements per detail. | 360 m² |
| D-02Access panels for ceiling zone C; dimensions and frame finish per schedule. | 16 pcs |
Example quantities only; no live prices or supplier offers. Use your project schedule for final values and ask suppliers to list deviations.
Three checks before you decide.
Assembly completeness
Compare boards or panels together with framing, suspension and specified companion components.
Net area and accessory counts
Check that openings, cutting allowances and access panels use the same quantity basis.
Evidence and substitutions
Ask suppliers to document the offered assembly and any differences from the wall or ceiling schedule.
Details worth clarifying early.
Does a board price describe the entire partition?
No. Ask for the framing, jointing, insulation, seals and other specified components to be listed with the board quantities.
How should ceiling access panels be requested?
Give each panel a location, dimension and finish reference. State whether its frame and any required accessories are included.
Turn your material schedule into a request.
Create a Matravo account to prepare your request. For account or sourcing-flow questions, visit support.