
Walls and roofing, with every edge accounted for.
Build a coordinated envelope request for masonry, roof coverings and facade materials. Set out the main surfaces alongside corners, trims and connections so the offer describes more than the visible finish.
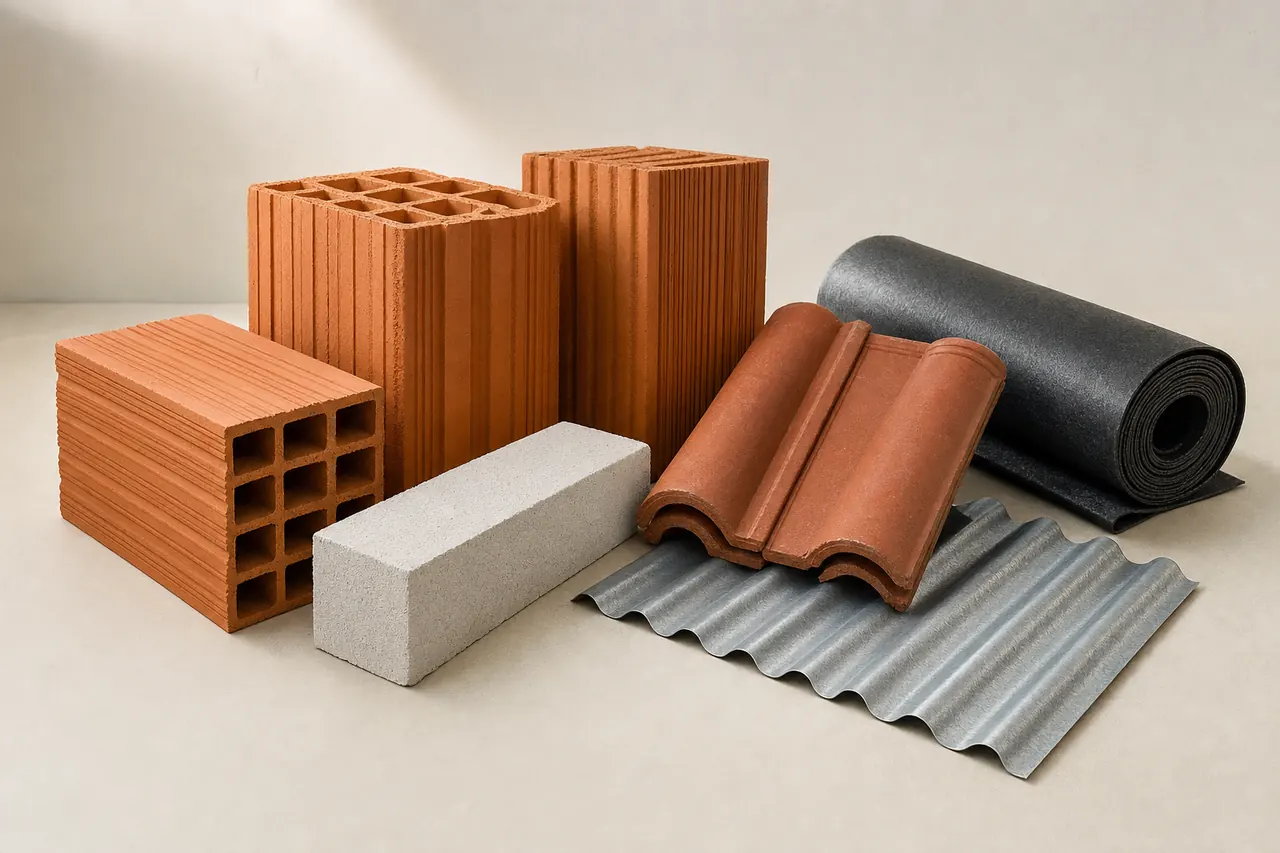
Start with the right material groups.
Masonry and blocks
For wall packages, separate bricks, blocks and AAC by location, dimensions and project requirements. Include the mortar or adhesive interface in the written scope.
Roof covering and accessories
For new roofs or refurbishment, describe the covering and the current roof detail. List ridge, edge and penetration pieces so they do not disappear into an area allowance.
Facade materials
Coordinate cladding and curtain-wall packages with the wall and roof envelope. Use the specialist facade guide for subframes, panels and opening interfaces.
A material price is only part of the package.
One schedule, clearly separated scopes. This is a request outline, not an installation drawing.
Included materials
Identify measured wall and roof surfaces by material, location and finish, using the current elevation or roof plan.
Connections & interfaces
Allocate corners, flashings, trims, membranes and fixings to named packages; avoid two suppliers excluding the same interface.
Confirm separately
State whether supporting structure, substrate preparation, access and installation are supplied separately.
Six details that make offers clearer.
- Location and substrate
- Identify the wall or roof zone and the supporting surface to make compatibility questions explicit.
- Product dimensions
- State block, sheet or panel formats alongside the material description and measured area.
- Project performance
- Request evidence against the specified project requirements instead of relying on a general product claim.
- Detail revision
- Share the relevant roof or facade details, including junctions and penetrations, with revision dates.
- Accessories
- List corner, ridge, edge and connection components and identify their measurement units.
- Area and allowances
- Separate net measured surfaces from cutting allowances and ask suppliers to show their quantity basis.
| Item & description | Quantity |
|---|---|
| W-01Wall blocks for elevation A; format per wall schedule, mortar scope stated separately. | 320 m² |
| W-02Roof edge pieces for roof B; profile and finish per current detail. | 48 m |
Example quantities only; no live prices or supplier offers. Use your project schedule for final values and ask suppliers to list deviations.
Three checks before you decide.
Facing versus full assembly
Check whether the quote covers only the visible material or includes support and interface components.
Accessory completeness
Compare trims, fixings and corner pieces against the same drawing references.
Finish and batches
Agree sample review and matching requirements for visible adjacent surfaces before choosing an offer.
Details worth clarifying early.
Where do facade systems belong?
This family coordinates the overall wall and roof package. The facade systems guide covers panel, subframe, finish and interface details in greater depth.
Should corners and trims be listed separately?
State whether each accessory is included in the area rate or measured independently. Request the same breakdown from each supplier.
Turn your material schedule into a request.
Create a Matravo account to prepare your request. For account or sourcing-flow questions, visit support.