
Facade cladding
Plan the visible cladding scope separately from the supporting wall and the facade system package. Name each elevation, panel direction and edge condition so suppliers price the same measured face, fixings and interfaces.
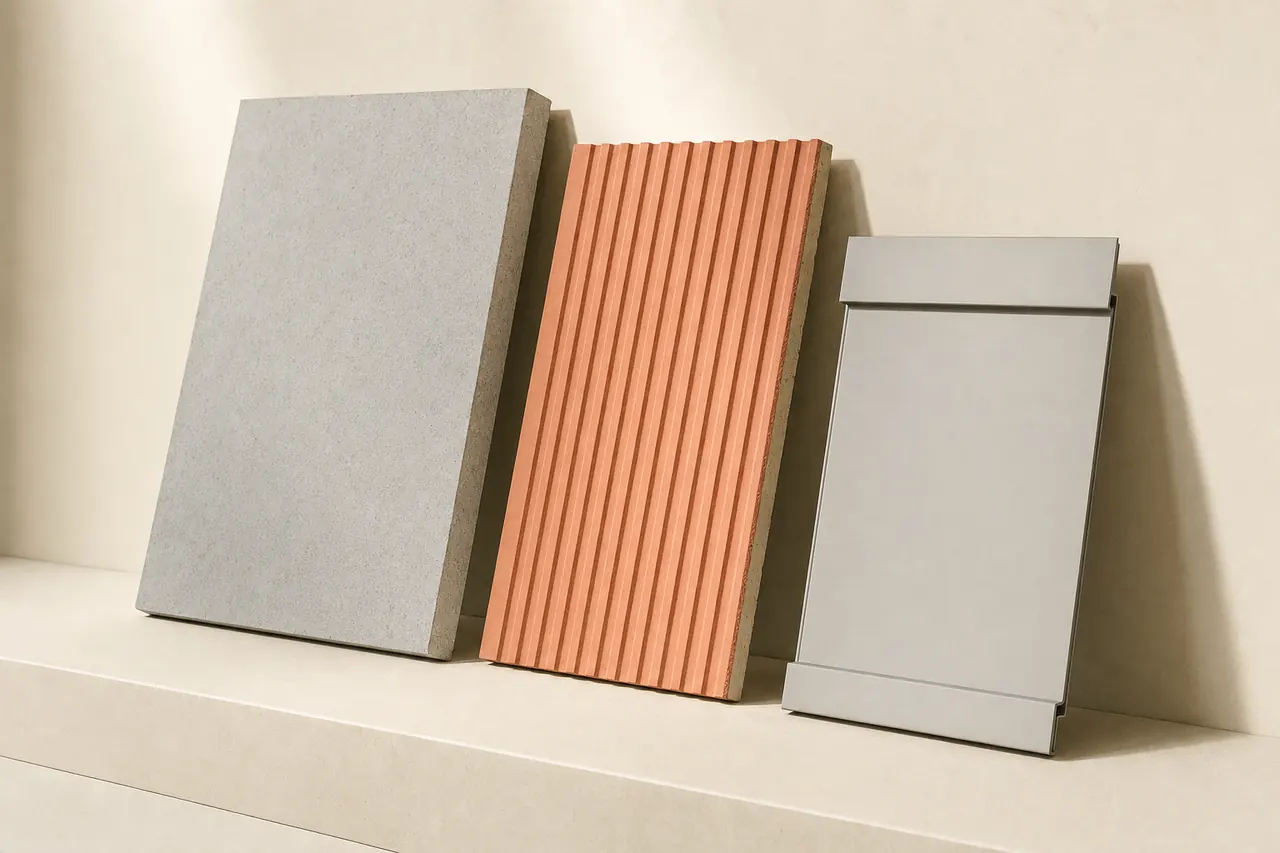
Start with the right material groups.
Panel and sheet range
Identify the cladding product by material family, format and surface finish. Keep perforated, solid and textured ranges in separate line items.
Substructure and fixings
Define the rail, bracket and fastener scope only for the cladding package. State which interface belongs to the facade systems package.
Openings and edge conditions
List window reveals, parapets, corners and base trims by drawing reference. Confirm who supplies each transition component.
A material price is only part of the package.
One schedule, clearly separated scopes. This is a request outline, not an installation drawing.
Included materials
Identify net cladding surfaces by elevation, finish, panel format and installation zone.
Connections & interfaces
Include substructure and visible trims only when the cladding package requires them; confirm the boundary with the facade systems package.
Confirm separately
State whether substrate preparation, primary structure, insulation and lifting equipment are supplied by others.
Six details that make offers clearer.
- Product designation
- State the approved material designation, finish and panel or sheet format required by the project.
- Elevation and zone
- Assign each measured area to a named elevation and height zone using the current facade drawing.
- Joint and layout intent
- Describe panel direction, visible joints and alignment so suppliers show the same layout.
- Wind and impact requirement
- Request the supplier to identify test evidence against the values stated in the project specification.
- Fixing and thermal interface
- Clarify the bracket and rail scope and who supplies thermal breaks, insulation and airtightness layers.
- Measured area and waste
- Separate net measured panels from cutting, edge and replacement allowances in the quantity breakdown.
| Item & description | Quantity |
|---|---|
| FC-01Solid cladding panels for north elevation; finish and format per facade schedule, substructure priced separately. | 640 m² |
| FC-02Perforated cladding panels for plant screen zone; open area and panel size per approved sample. | 210 m² |
Example quantities only; no live prices or supplier offers. Use your project schedule for final values and ask suppliers to list deviations.
Three checks before you decide.
Panel rate against system
Check whether the cladding rate covers the visible panel only or includes the carrier profile and bracket.
Edge and opening allowances
Compare reveal, parapet and corner treatments against the same facade detail references.
Finish and batch control
Agree sample retention and batch review requirements before choosing a visible cladding offer.
Details worth clarifying early.
How does cladding sourcing differ from curtain-wall sourcing?
The cladding request lists facing panels and their fixings. A curtain-wall enquiry groups framing, glazing and perimeter seals. Use drawings to allocate shared supports or insulation.
Should I price cladding by measured area or by panel count?
State the measured area and the panel quantity basis. Ask each supplier to show how cutting and edge pieces affect the total.
Turn your material schedule into a request.
Create a Matravo account to prepare your request. For account or sourcing-flow questions, visit support.