
Curtain wall systems
Structure a curtain wall enquiry around the glazed envelope, framing breakout and opening interfaces. Define the method of assembly, measured faces and separate components so offers can be compared on the same basis.
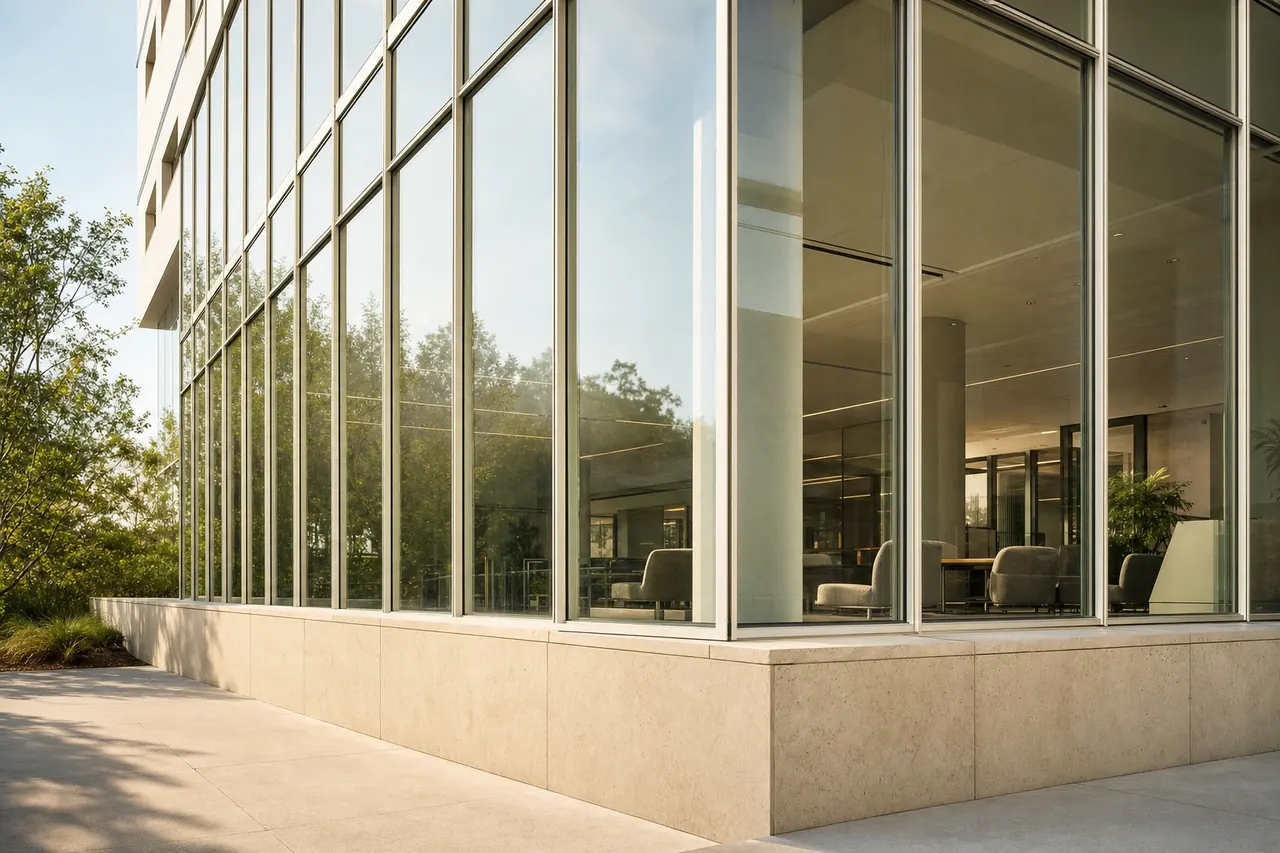
Start with the right material groups.
Assembly method and framing
State whether the enquiry covers stick, unitized or panelized construction, and separate mullion, transom and bracket components by floor or zone.
Glazing and infill panels
Identify vision glass, spandrel and opaque infill areas with their location on each elevation so distinct material scopes remain visible.
Openings and perimeter interfaces
List door, window and louvre elements embedded in the facade alongside slab edge, parapet and adjacent wall connections.
A material price is only part of the package.
One schedule, clearly separated scopes. This is a request outline, not an installation drawing.
Included materials
Identify curtain wall zones by elevation, grid reference and floor level, including corner, return and transition conditions.
Connections & interfaces
Allocate brackets, anchors, thermal breaks, gaskets and access components to named facade packages; avoid the same interface being excluded twice.
Confirm separately
State whether supporting structure, slab edge works, scaffolding, cranage and installation supervision are supplied separately or within the facade package.
Six details that make offers clearer.
- Exact system designation
- Name the system type and project-prescribed performance or size requirement for each elevation before comparing offers.
- Elevation and grid reference
- Identify each curtain wall zone by drawing reference, grid line and floor level to fix the scope.
- Glass and panel make-up
- Describe the required glazing build-up, infill type and any project-specific finish or coating expectation.
- Framing material and finish
- State the metallic or composite frame material, surface treatment and visible finish requirement.
- Movement and tolerance capacity
- Ask suppliers to confirm the movement and deflection limits their system accommodates for the named project conditions.
- Interfaces and perimeter seals
- List slab edge, parapet, door and louvre interfaces and ask how each supplier addresses the junction.
| Item & description | Quantity |
|---|---|
| CW-01Unitized curtain wall for Tower A north elevation; grid and performance per current facade schedule. | 740 m² |
| CW-02Perimeter bracket and anchor sets for Level 3 slab edge; type per current facade detail. | 112 pcs |
Example quantities only; no live prices or supplier offers. Use your project schedule for final values and ask suppliers to list deviations.
Three checks before you decide.
System versus components
Check whether the offer covers the complete glazed assembly or only separate framing, gasket and bracket materials.
Interface responsibility
Compare how each supplier treats slab edge, parapet and opening junctions against the same drawing references.
Measurement consistency
Confirm that areas are measured to the same grid face and that returns, spandrels and openings are allocated identically.
Details worth clarifying early.
How are spandrel and vision areas separated in a curtain wall enquiry?
List glazed and opaque zones by elevation and grid reference so suppliers show the same area split and do not bury infill panels inside one facade rate.
Where should brackets and anchors be included?
Allocate brackets, embeds and edge fixing groups to the facade package or to the structural trade, and request the same boundary from each bidder.
Turn your material schedule into a request.
Create a Matravo account to prepare your request. For account or sourcing-flow questions, visit support.