
Facade systems, from panel to perimeter.
Define cladding and curtain-wall packages by their complete supply boundaries. Connect panels, subframes, brackets and finishes to the elevation and interface details so offers can be compared beyond the visible facade.
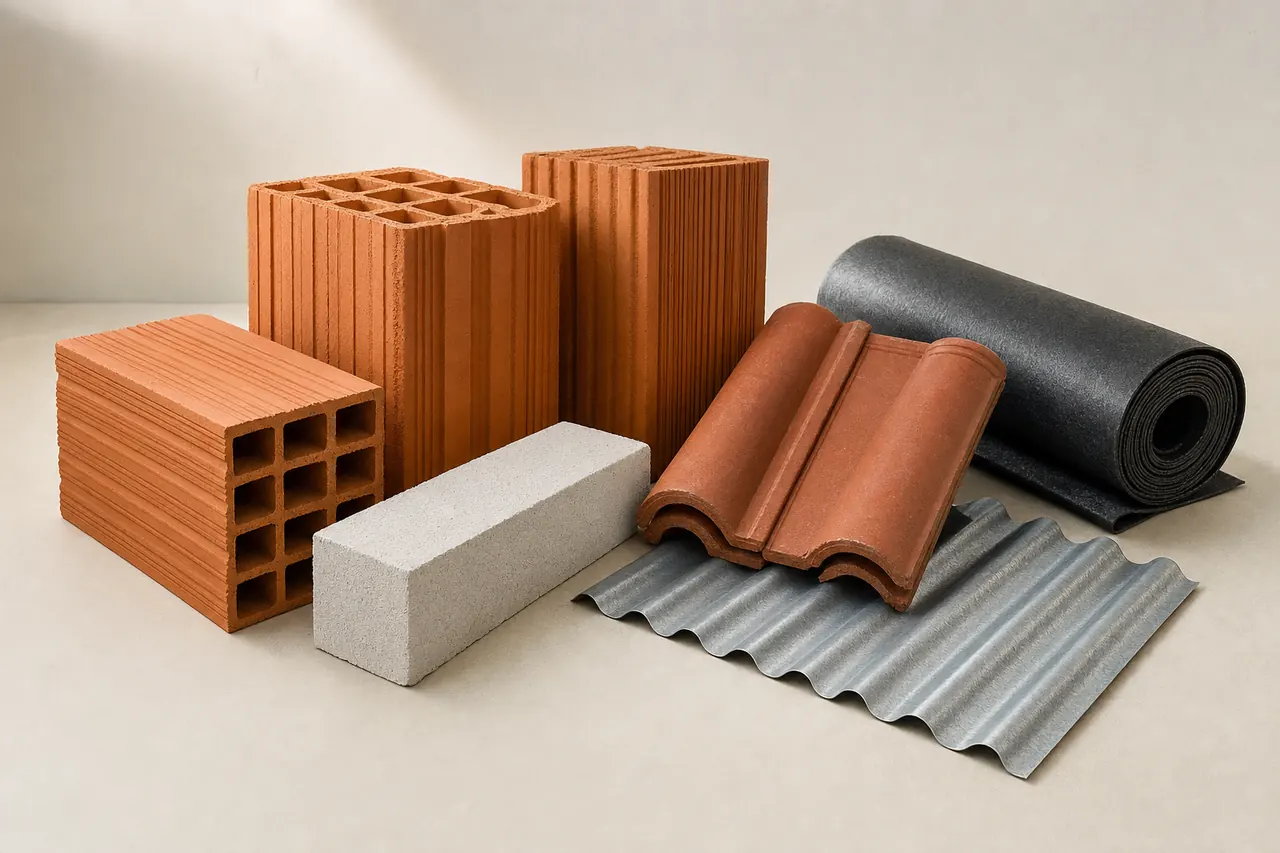
Identify the products you need.
Panels and cladding
For external elevations, identify panel material, format and finish by zone. Distinguish visible facing from the supporting components needed by the project detail.
Curtain-wall assemblies
For glazed elevations, reference the system, glazing and opening schedule. List operating parts and perimeter interfaces alongside the main assembly.
Subframes and connections
For support packages, identify profiles, brackets and specified fixings against the engineer's design. Tie thermal, weather and adjacent-material interfaces to the same detail revision.
List materials, accessories and delivery terms together.
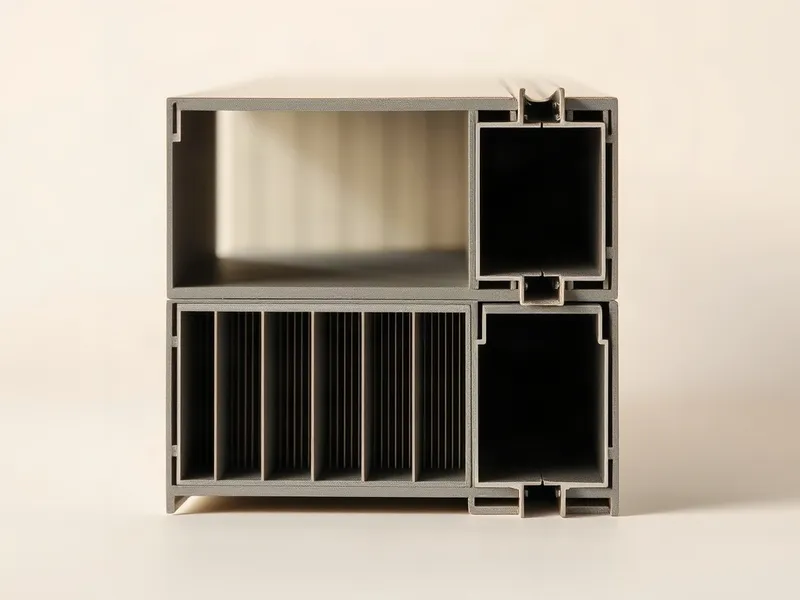
Main materials
State which panels, glass, profiles, brackets and accessories belong to the offered facade package.
Complementary products and delivery details
Allocate perimeter seals, flashings, insulation interfaces, opening trims and support connections between the facade and adjoining packages.
Ask what is excluded
Clarify engineering submissions, mock-ups, access, installation and testing separately; material supply does not establish those responsibilities.
Details to include in your request.
- Elevation and zones
- Attach the current elevations and identify the measured area or assembly count for each zone.
- Panel or system reference
- State material, system and module requirements, with the drawings needed to assess alternatives.
- Dimensions and finish
- Provide panel/module sizes and the agreed colour or finish reference for visible adjacent surfaces.
- Support and connections
- Reference the designed subframe and bracket arrangement; ask suppliers to declare supplied components and exclusions.
- Project evidence
- List the documents and project-specific evidence required for the proposed complete assembly.
- Interfaces and deliveries
- Name the adjoining packages and delivery sequence, with packaging and handling requirements for finished surfaces.
| Item & description | Quantity |
|---|---|
| FA-01Cladding panels for elevation E-01; module and finish per current elevation, subframe scope declared. | 540 m² |
| FA-02Opening perimeter trims; profile and finish per facade detail, fixings identified separately. | 96 m |
Example quantities only; no live prices or supplier offers. Use your project schedule for final values and ask suppliers to list deviations.
What to check when comparing quotations.
Complete system boundary
Check facing, subframe, brackets and fixings against the same elevation and detail references.
Visible finish continuity
Compare sample, coating and batch arrangements for adjacent panels and replacement pieces.
Documents and connection responsibilities
Review the supplier's proposed assembly documents and who supplies each perimeter connection.
Frequently asked questions
Is the cladding area enough to request a complete facade?
Add the support, connection, perimeter and opening details. State whether the measured area is facing-only or a defined system package.
Does a product certificate prove project compliance?
Ask for evidence relevant to the actual proposed assembly and your project's requirements. Review it with the responsible project professionals; a generic claim does not settle the question.
Request quotes for your material list.
Create a Matravo account to prepare a request for quotation. Contact support for help with your account or request.