
Partition profiles for internal wall framing
Use this guide to request partition profiles as a framing package, not as loose lengths. Identify each wall reference, the profile family, gauge, dimensions and the points where tracks, openings and junctions change the quantity.
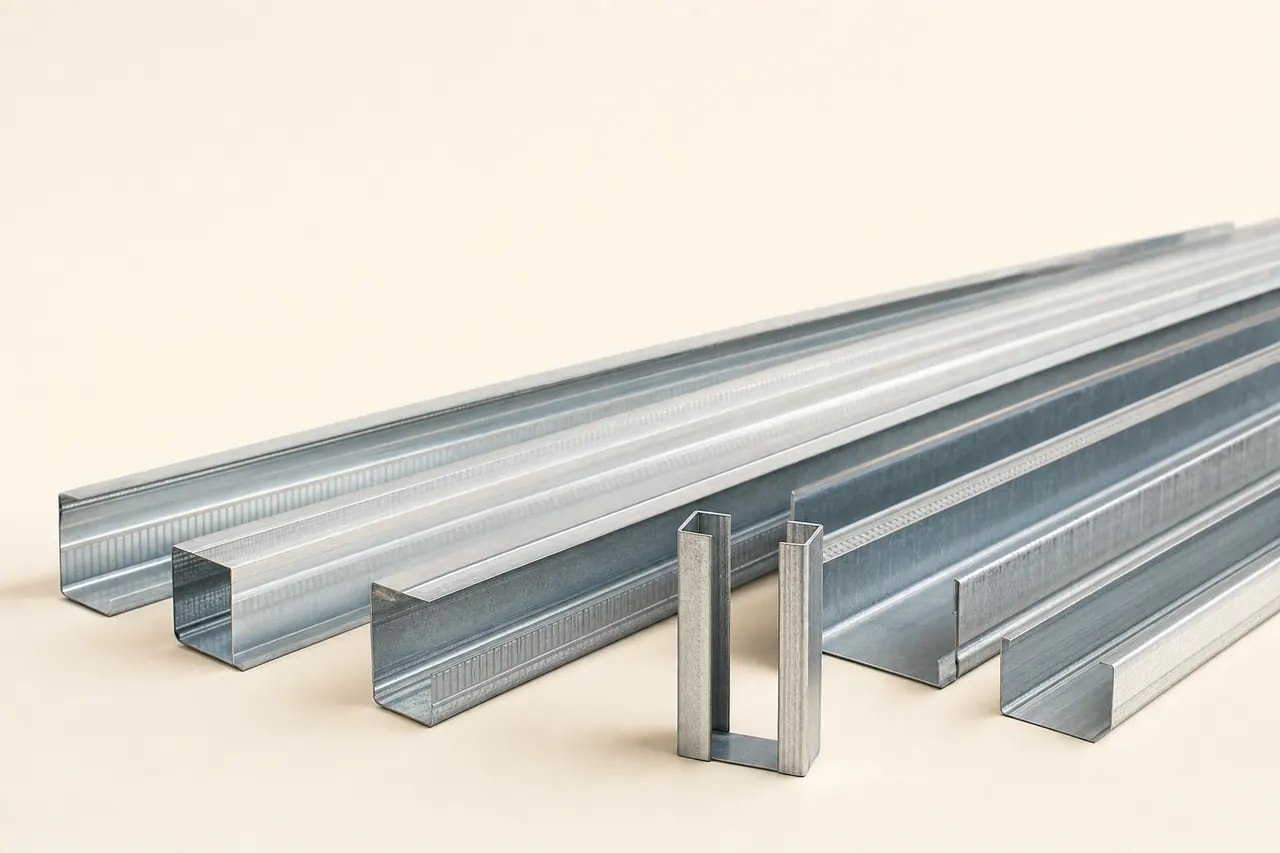
Start with the right material groups.
Stud and track configuration
Separate vertical studs, floor tracks and ceiling tracks by wall type. State gauge, flange width, perforation or deflection allowance only where the project detail requires it.
Openings and junctions
Coordinate door heads, boxed openings, T-junctions and end details. For each condition, list the additional stud, header, jamb or reinforcement profile actually shown on the wall schedule.
Companion components
Identify the components that arrive with or beyond the profile delivery, including board fixing, seals, bracing and any required clips. Keep items supplied by other packages separately priced or clearly noted.
A material price is only part of the package.
One schedule, clearly separated scopes. This is a request outline, not an installation drawing.
Included materials
Include studs, tracks, head and base channels, opening framing and junction profiles referenced to specific wall types and levels.
Connections & interfaces
Allocate board screws, perimeter seals, insulation, board layers and door sets to their own packages unless the project enquiry states otherwise.
Confirm separately
Confirm whether cutting, packing by floor or zone, unloading and any assembly support are included or supplied by the installer.
Six details that make offers clearer.
- Product designation and wall reference
- Give the exact profile product name or code and the wall type reference where each profile is used.
- Profile geometry and gauge
- State flange width, web size, steel gauge and length range from the approved wall schedule.
- Track and stud separation
- List floor track, ceiling track and stud quantities separately, including deflection or slip-track requirements.
- Openings and reinforcement
- Identify door headers, jambs, lintels and any boxed-out opening profiles and their dimensions.
- Junctions and terminations
- Describe T-junctions, corner details, abutments and any sliding or telescopic connections required by the detail.
- Material finish and measured quantities
- State galvanized or other corrosion-protection finish, then give net lengths with stated cutting and wastage allowance.
| Item & description | Quantity |
|---|---|
| P-01Galvanized steel studs for wall type P-04; gauge and flange width per wall schedule. Tracks listed separately. | 480 m |
| P-02Door header and jamb profiles for six openings; sizes from the door and wall details. | 36 pcs |
Example quantities only; no live prices or supplier offers. Use your project schedule for final values and ask suppliers to list deviations.
Three checks before you decide.
Wall-by-wall take-off
Check that quantities are allocated to wall references and levels, not combined into a single total without location.
Opening and junction allowances
Confirm that headers, jambs, junction studs and cut allowances are visible and measured on the same basis.
Profile substitutions
Require the supplier to match each offered profile, gauge and length to the project wall schedule and show differences.
Details worth clarifying early.
Should studs and tracks be requested as one total length?
Avoid a single combined length. Request wall-type totals and separate stud, floor track, ceiling track and opening profile lines so the framing package can be checked.
How do opening profiles change the enquiry?
Each door or boxed opening usually adds header, jamb or reinforcement profiles. Reference the opening dimensions and wall detail so those additional lengths are not missed.
Turn your material schedule into a request.
Create a Matravo account to prepare your request. For account or sourcing-flow questions, visit support.