
Flooring materials for project procurement
Coordinate flooring materials across every room and circulation zone. This guide helps buyers define the product, measured area, substrate condition, accessories and separately confirmed works before requesting offers.
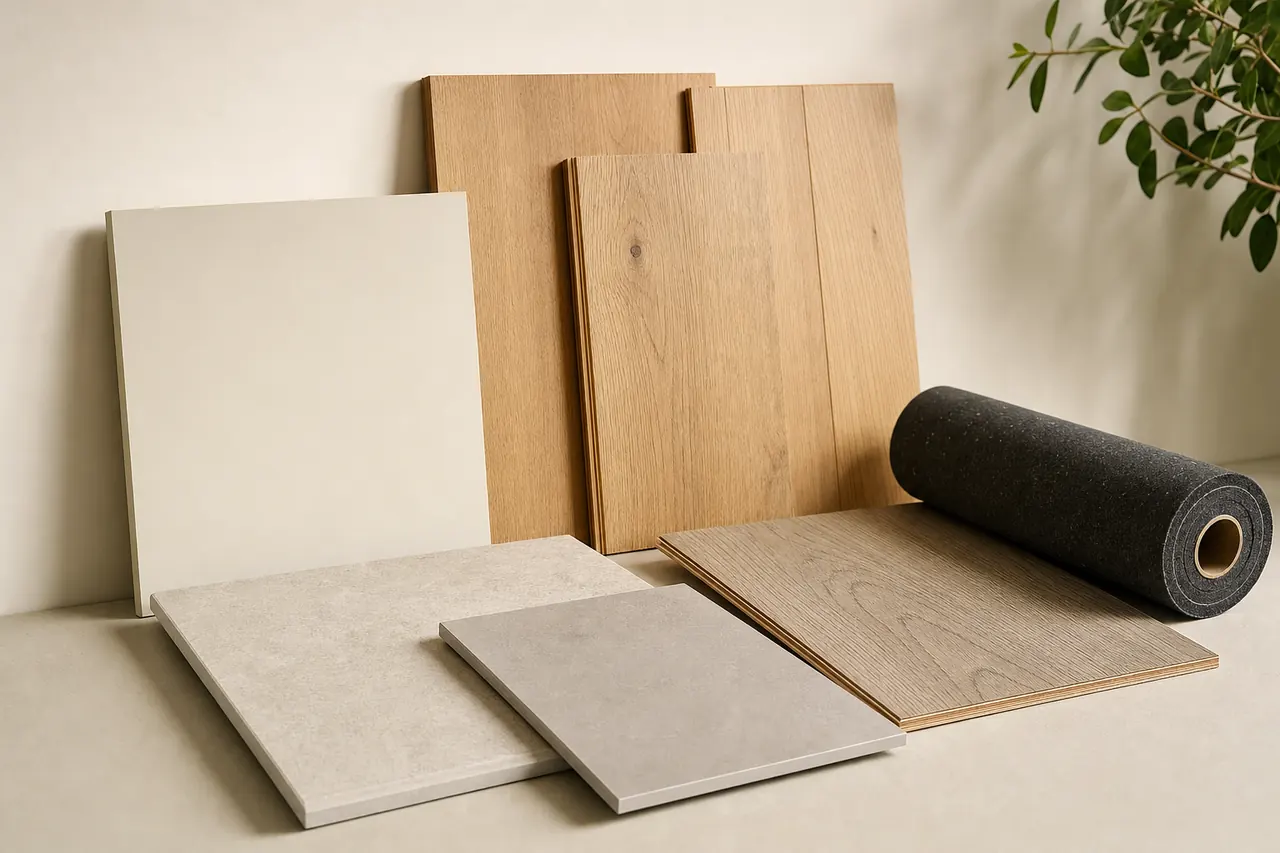
Start with the right material groups.
Timber and laminate flooring
Identify solid timber, engineered boards or laminate by room, plank dimensions and finish. List the underlay and edge system separately.
Resilient floor coverings
Separate vinyl, linoleum and rubber coverings by sheet or tile format. Specify the project wear requirement and substrate preparation scope.
Carpet and textile flooring
List carpet tiles and broadloom by room, backing and appearance reference. State pile direction, spare quantities and transition profiles.
A material price is only part of the package.
One schedule, clearly separated scopes. This is a request outline, not an installation drawing.
Included materials
Flooring materials measured by room or zone, including product reference, color, format and quantity basis.
Connections & interfaces
Interfaces between flooring and adjacent finishes, including transition profiles, skirting and edge treatment items.
Confirm separately
Separately confirmed works such as substrate repair, installation, protection, waste removal and sample approval process.
Six details that make offers clearer.
- Product designation
- State the exact flooring product, family or approved reference required by the project, not a generic material name.
- Room and substrate
- Name the installation area and existing substrate so suppliers can flag preparation and compatibility questions.
- Format and thickness
- Record the required product dimensions, thickness and edge profile for coordination with adjacent finishes.
- Project performance requirement
- State the traffic, exposure or durability condition prescribed for the location and request proposed product documentation.
- Area and allowance
- Define net area, cutting allowance and pack rounding basis separately before comparing material quantities.
- Accessories and preparation
- List underlay, adhesive, leveling compound, skirting and transition profiles as included or separately measured.
| Item & description | Quantity |
|---|---|
| FL-01Flooring material for office wing levels one and two; product reference per room finish schedule, net area stated. | 640 m² |
| FL-02Transition profiles between flooring and ceramic tile in corridor entries; profile type per architectural detail. | 48 m |
Example quantities only; no live prices or supplier offers. Use your project schedule for final values and ask suppliers to list deviations.
Three checks before you decide.
Matching measurement basis
Confirm every offer uses the same net area, cutting allowance and rounding method before comparing total quantities.
Accessory completeness
Compare underlay, adhesive, leveling, skirting and transition items alongside the main flooring product.
Substrate readiness
Confirm which supplier handles moisture checks, leveling and repair so the flooring package is not left incomplete.
Details worth clarifying early.
How should I separate flooring from underlay and adhesive?
List the finished flooring product with its net area, then show underlay, adhesive and preparation materials as distinct items or clearly marked inclusions.
What should transition profiles include in a flooring inquiry?
Identify each transition location, the two adjoining materials and the required profile type so suppliers can offer the correct edge detail.
Turn your material schedule into a request.
Create a Matravo account to prepare your request. For account or sourcing-flow questions, visit support.