
Raised access flooring for technical interiors
Separate raised access flooring from the general finish package so panels, pedestals, stringers and edge trim can be compared as one assembly. Confirm the plenum height, cutouts and finish reference before requesting material quantities.
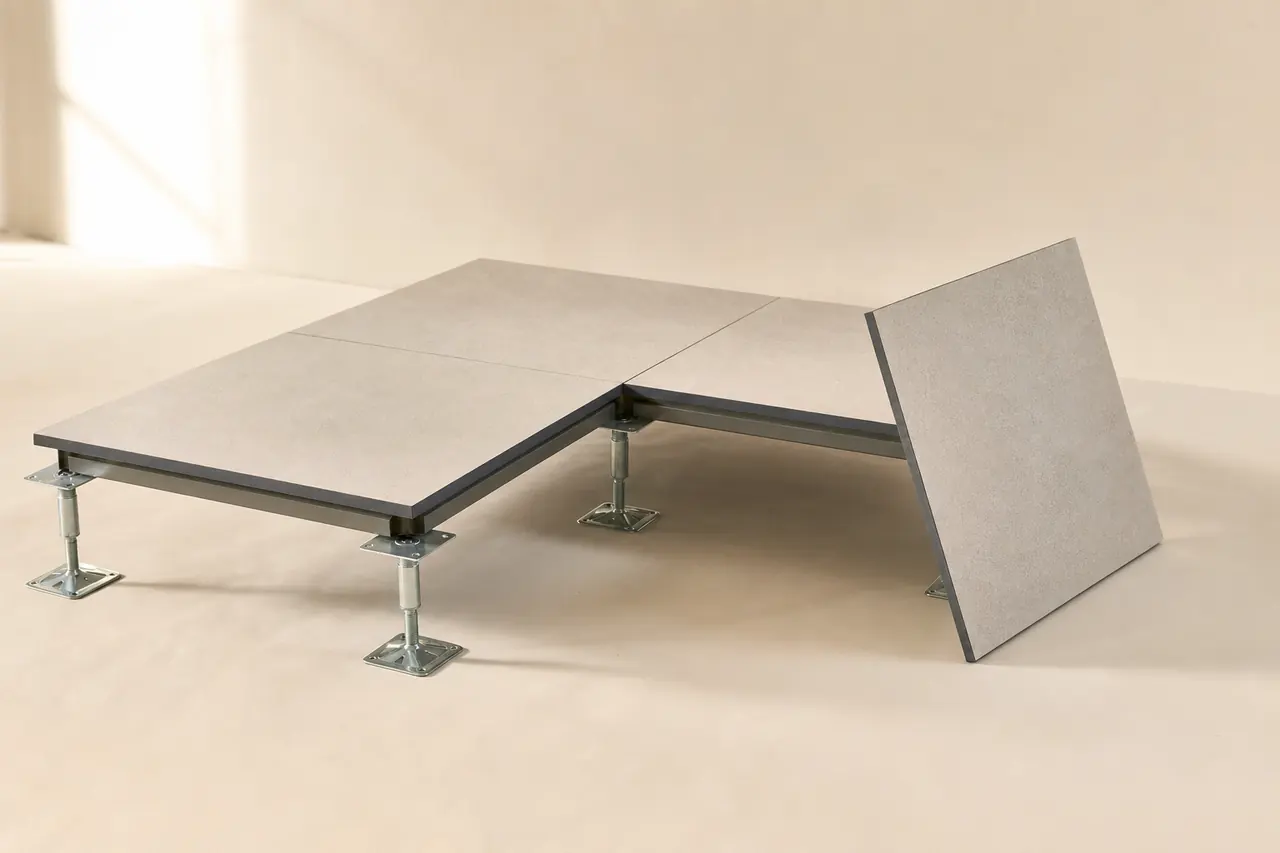
Start with the right material groups.
Panel system
Define panel material, finish, nominal size and edge detail so each offer uses the same surface and module basis.
Support structure
Identify pedestal assembly, adjustable height range and any stringer or bracing requirement shown in the project layout.
Openings and perimeter
List cutouts for services, air grilles, ramps and edge termination as measurable accessory items within the same package.
A material price is only part of the package.
One schedule, clearly separated scopes. This is a request outline, not an installation drawing.
Included materials
Include raised floor panels, pedestals and supporting frame components defined for each zoned area.
Connections & interfaces
Separately measure cutouts, air grilles, ramps, steps and transition profiles that connect the raised floor to adjacent finishes.
Confirm separately
Confirm delivery, lifting to floor, installation supervision, protection and waste removal only when required by the project scope.
Six details that make offers clearer.
- Product designation
- State the exact panel type, finish code and project-prescribed performance or size requirement for the raised floor system.
- Panel finish and module
- Record the visible finish, panel edge and nominal module so fitting layouts and replacement stock share one basis.
- Finished floor height
- Give the required finished floor level and plenum clearance for each zone so support height can be checked.
- Load and use class
- Request load and use classifications for the proposed panels and complete support assembly against the approved project requirements.
- Cutouts and service openings
- Measure and describe openings for power, data and air separately from blank panels.
- Perimeter and transitions
- List edge trim, ramps, steps and connection details to adjoining floor finishes as separate line items.
| Item & description | Quantity |
|---|---|
| RAF-01Raised access floor panels for open office zone; panel type, finish and module per approved sample. | 380 m² |
| RAF-02Adjustable pedestal assemblies for 300 mm plenum zone; base and head detail per project layout. | 720 pcs |
Example quantities only; no live prices or supplier offers. Use your project schedule for final values and ask suppliers to list deviations.
Three checks before you decide.
Panel area versus net zone
Compare blank panel area, cutout panels and edge cut waste separately so the total material basis stays visible.
Support height and adjustment
Check the proposed pedestal range covers the stated finished floor level before accepting the material package.
Accessories not hidden
Review cutouts, grilles, ramps and perimeter trim as measured items to avoid later gaps in the raised floor package.
Details worth clarifying early.
How should cutout panels be counted?
Measure cutout panels by the opening size and location, and keep them apart from blank panel area so the plenum service layout is not lost.
What belongs in the raised floor scope rather than the finish package?
Pedestals, stringers, panel modules, cutouts and perimeter trim belong in the raised floor scope so the general flooring guide can coordinate other finishes around it.
Turn your material schedule into a request.
Create a Matravo account to prepare your request. For account or sourcing-flow questions, visit support.