
Precast elements, specified by the project schedule
Use the approved element schedule to request precast components as distinct items, not bulk concrete. Identify each component by its drawing mark, finished dimensions and connection points before comparing offers.
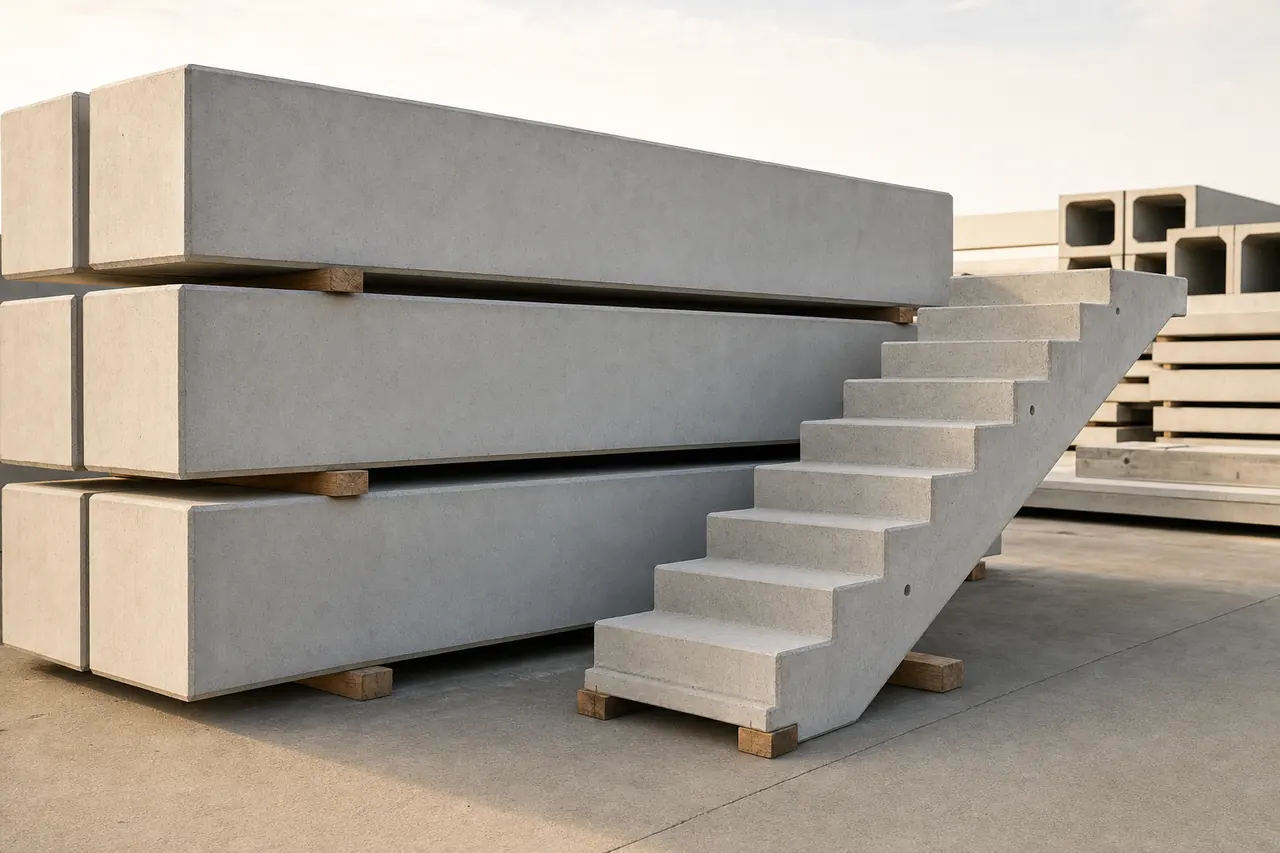
Start with the right material groups.
Columns and beams
List each column and beam by drawing mark. State section, length, connection details and required finish as separate fields.
Slabs and wall panels
Identify slab and wall elements by schedule reference. Separate plan dimensions, thickness and edge details from lifting features and temporary supports.
Stairs and special units
For stairs, plinths and shaped units, provide the approved geometry and interface information. Distinguish made-to-shape elements from repeated standard units.
A material price is only part of the package.
One schedule, clearly separated scopes. This is a request outline, not an installation drawing.
Included materials
Include precast components defined in the current project schedule and drawings, each with its own quantity and unit.
Connections & interfaces
Define embedded plates, lifting anchors, joint details and connection interfaces against the individual element references.
Confirm separately
Confirm casting, curing, surface finishing, transport, lifting and site unloading as separately described services within each offer.
Six details that make offers clearer.
- Element designation
- Request the exact element mark, designed dimensions and project-prescribed performance requirement from the approved schedule.
- Concrete mix and finish
- Separate the concrete requirement from the surface finish. State whether exposed, painted or tiled surfaces must be supplied.
- Connection details
- Ask for the connection plate, anchor or insert set referenced to each element, not described as a general package.
- Quantity basis
- Use piece counts with element marks for comparison. Do not merge different element types into a single weight or volume.
- Tolerances and interfaces
- Require the supplier to identify achievable dimensions for joints, openings and bearing zones against the supplied details.
- Delivery sequence
- Request lift and load order by zone and element mark; state required stacking, protection and site access limits.
| Item & description | Quantity |
|---|---|
| PC-01Precast beams for level 2, drawing marks B-201 to B-214, including connection plates and lifting anchors. | 14 piece |
| PC-02Precast wall panels, height and openings per facade schedule, with cast-in channels and handling points. | 26 piece |
Example quantities only; no live prices or supplier offers. Use your project schedule for final values and ask suppliers to list deviations.
Three checks before you decide.
Element schedule match
Compare offers line by line against the same drawing mark and revision; request a list of any deviations.
Connection and lifting items
Check embedded parts, lifting devices and temporary supports item by item before comparing element unit prices.
Load sequence and storage
Confirm delivery zones, unloading method and on-site storage responsibility with the site access plan.
Details worth clarifying early.
Should each precast element be a separate line item?
Group identical elements under the same mark and revision. Keep different beams, columns, panels and stairs separate so dimensions, connections and quantities remain clear.
Does a precast price include lifting anchors and connection plates?
Only if the offer states this clearly. Ask the supplier to list cast-in inserts, anchors, plates and any temporary fixings per element mark.
Turn your material schedule into a request.
Create a Matravo account to prepare your request. For account or sourcing-flow questions, visit support.