
HVAC materials, specified by system and zone
Organize heating, cooling and ventilation materials into a single schedule without mixing different systems. Separate air-side and water-side items, insulation and controls so suppliers can quote the same defined scope.
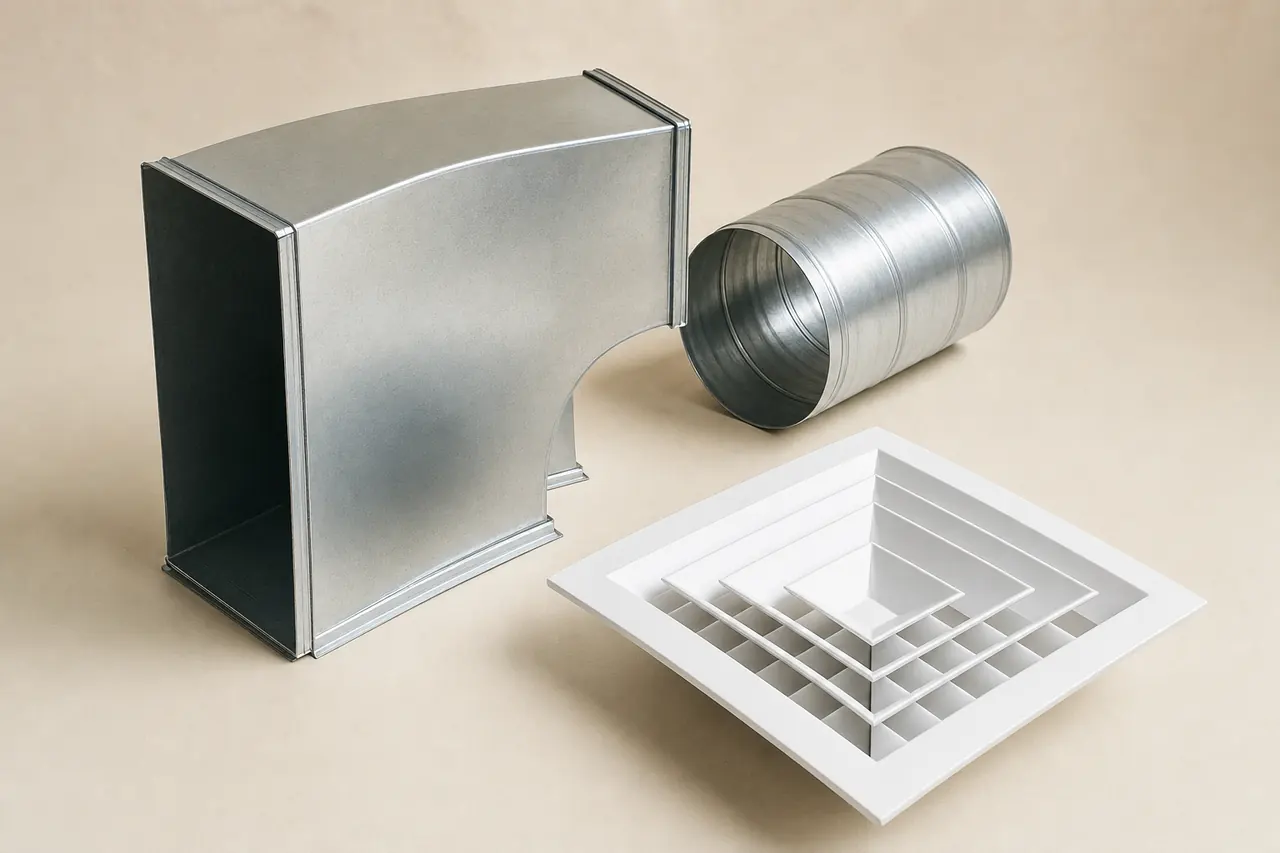
Start with the right material groups.
Air distribution
List duct sections, fittings, grilles and dampers by floor and zone. Include connection points to fan coils and air handling units.
Pipework and terminal units
Group chilled water, heating water and condensate lines separately. Attach coil schedules and identify each connected terminal unit.
Insulation and controls
Identify insulation thickness and finish for each pipe and duct scope. Separate sensors, actuators and control valves from equipment packages.
A material price is only part of the package.
One schedule, clearly separated scopes. This is a request outline, not an installation drawing.
Included materials
Define supply air, return air, outside air, exhaust, chilled water, heating water, condensate drainage and controls as separate systems.
Connections & interfaces
List supports, hangers, flexible connections, insulation and fire-rated interfaces per line. State which package supplies each shared item.
Confirm separately
Confirm installation, testing, commissioning, unloading and balancing as confirmed services. A material quote alone does not include them.
Six details that make offers clearer.
- Product designation and project requirement
- State the exact product name, model or drawing reference and the project-prescribed duty, size or performance value for this item.
- System and zone
- Name the system, floor and zone so identical-looking components are not quoted across different air or water circuits.
- Material and connection type
- Record the specified sheet metal, pipe material, insulation class and joint or flange type from the approved design.
- Equipment interface
- Attach coil schedules and equipment tag numbers. Identify flanges, flex connections, spigots and control port positions.
- Quantity and unit
- Use metres, square metres or pieces consistently. Say whether hangers, locks, flanges or flexible sections are inside each quantity.
- Documents and variations
- Request product data sheets, pressure drop or acoustic data referenced to your schedule, plus stated deviations for each item.
| Item & description | Quantity |
|---|---|
| HVAC-01Galvanized supply duct sections for office floors 2-5, sizes and sheet thickness per project duct schedule. Fittings listed separately. | 340 m |
| HVAC-02Chilled water pipe and fittings for fan coil network; insulation and supports quoted as separate confirmed items. | 190 m |
Example quantities only; no live prices or supplier offers. Use your project schedule for final values and ask suppliers to list deviations.
Three checks before you decide.
Duct length versus connected system
Compare whether bends, branches, hangers, access doors and flexible connectors are included before evaluating the total.
Terminal unit versus package
Ask suppliers to separate the fan coil price from controls, valves, sensors and connection kits for the same tag number.
Insulation and traceability
Confirm insulation thickness, facing and fire performance for pipe and duct lines, and map every exception back to your line reference.
Details worth clarifying early.
Should ductwork and chilled water share one request?
Yes, but keep them in separate groups. Assign each group its own units, system references, document list and delivery phase so suppliers can quote precisely.
How do I compare fan coil quotations that use different package definitions?
Request a tag-by-tag split between the unit, control valve, actuator, sensor and connection kit. Only totals mapped to the same tags are comparable.
Turn your material schedule into a request.
Create a Matravo account to prepare your request. For account or sourcing-flow questions, visit support.